
We design the rooms
people don't want
to leave.
From the angle of a fitting room mirror to the exact shelf height where a hand reaches for a candle — every detail is placed with intent.
The gallery
walks itself.
Click any project to open the full case study — scope, timeline, and the number that made the client call back.
We thought we were hiring a designer. We got a behavioral architect. Our customers linger 40 minutes longer than the industry average. The store pays for itself in repeat visits.
Maren Löwenthal
Founder, Scenthaus Seoul
The studio
before the store.
Everything is analog first. The physical thinking that precedes the physical space.
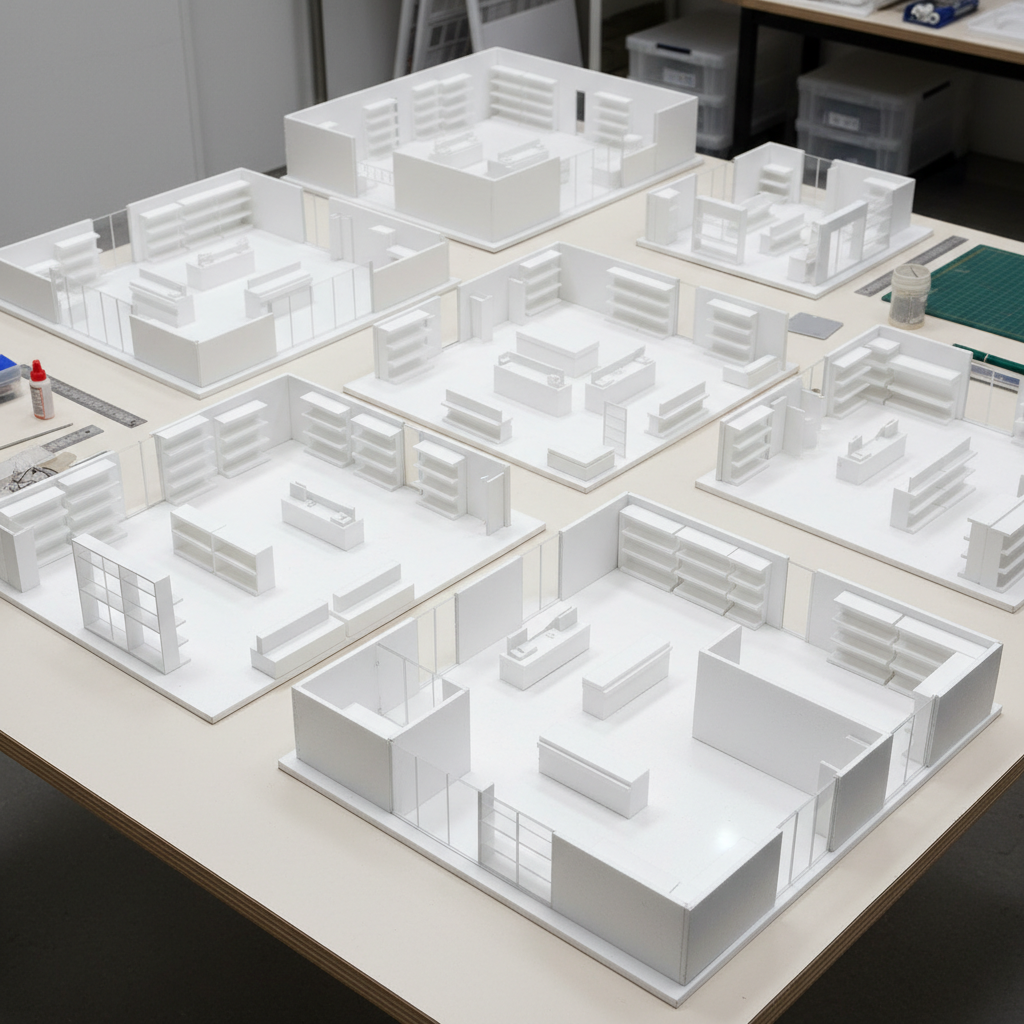
Foam-Core Massing
Every project starts analog. Scale models before a single digital file is opened.
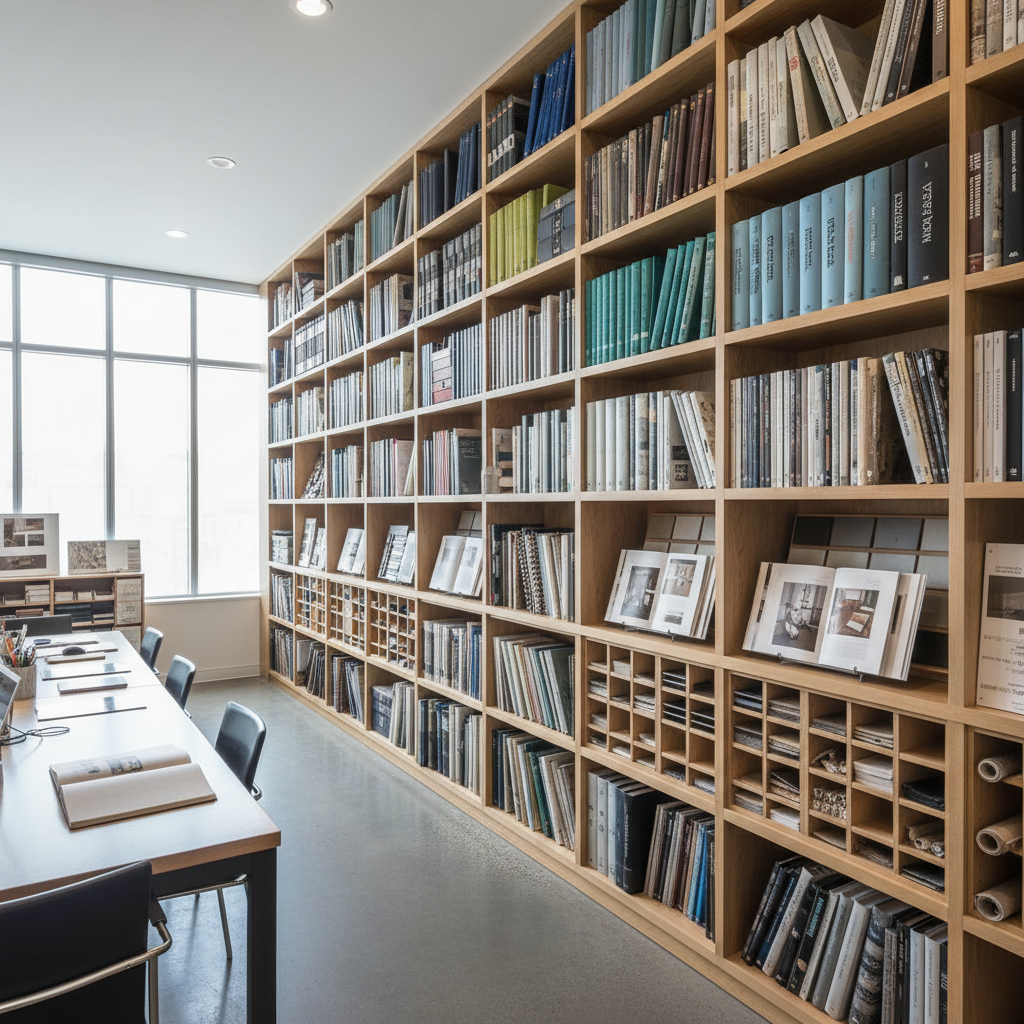
Material Swatch Wall
Tactility is non-negotiable. We pin before we render.
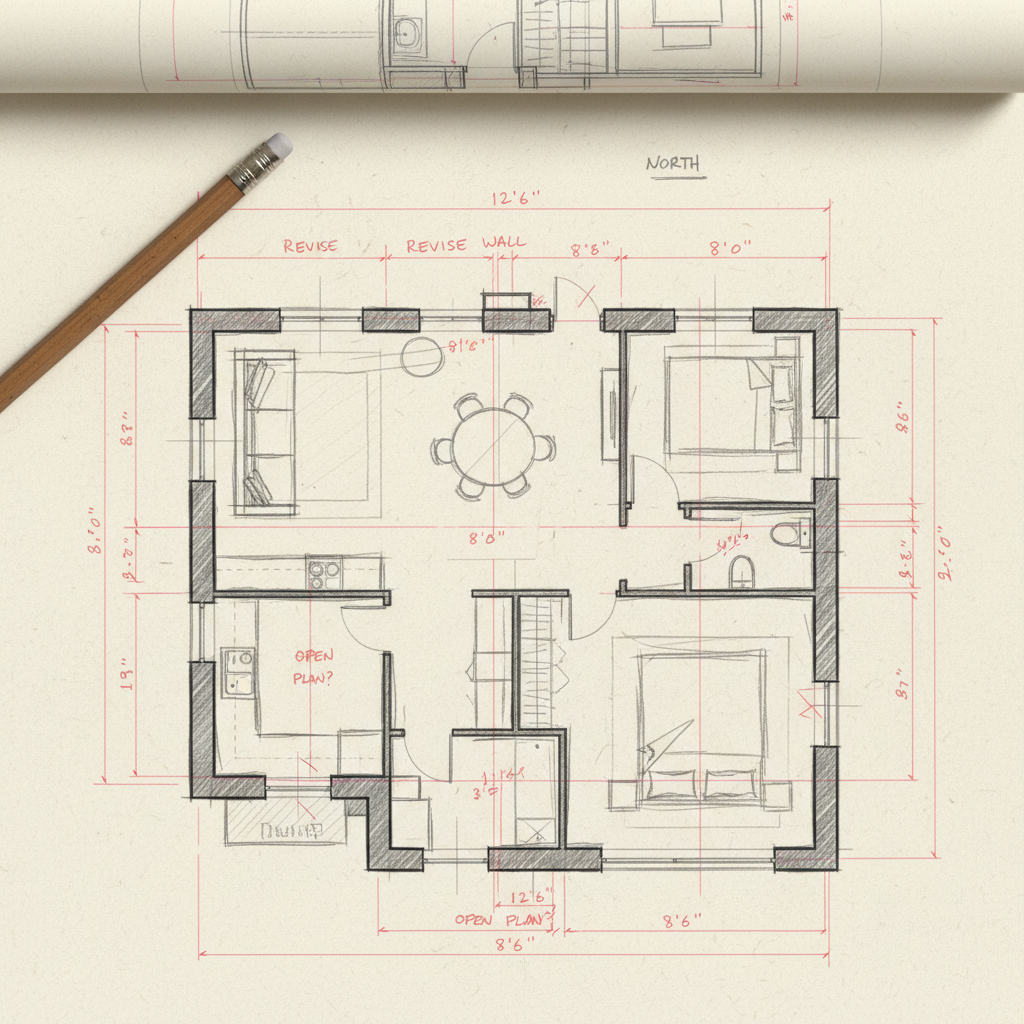
Hand-Drawn Floor Plans
Pencil lines carry intention that CAD layers lose.
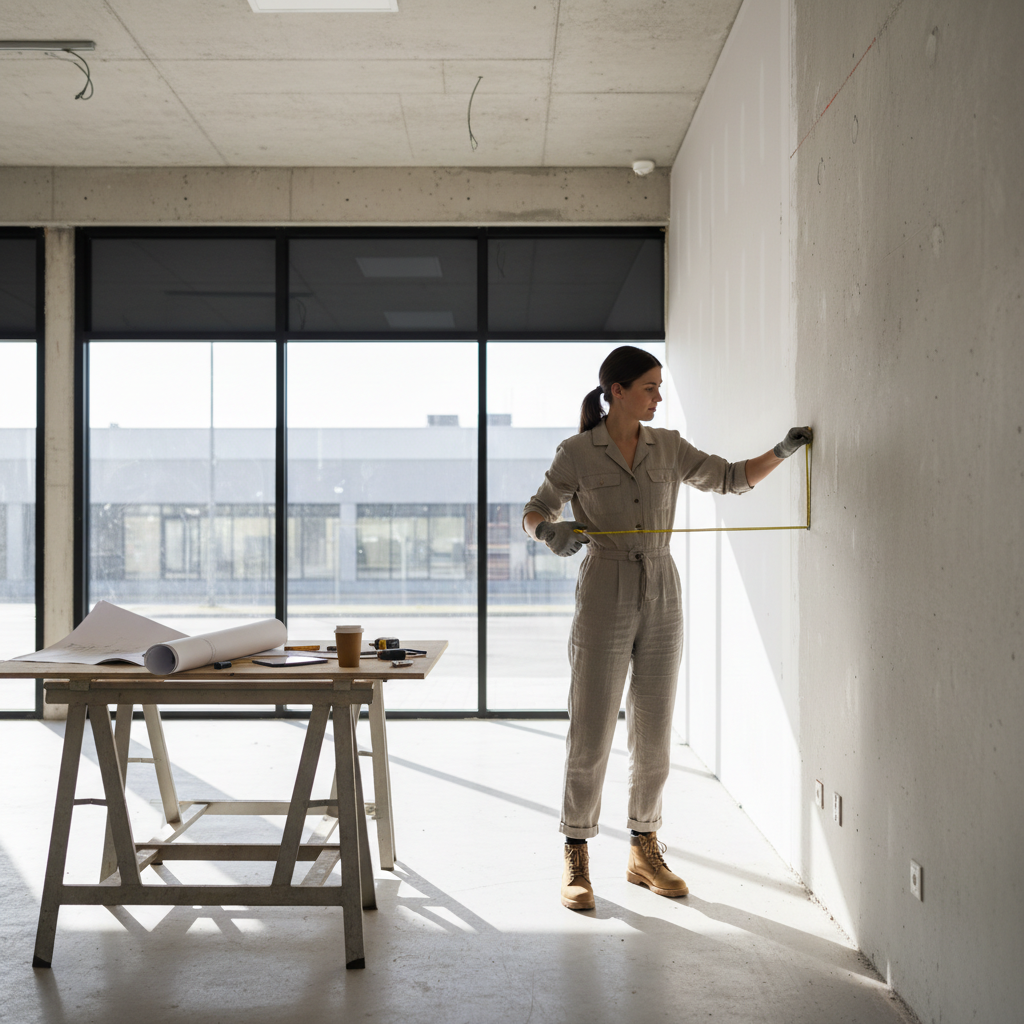
On-Site Calibration
We spend three hours in the space before touching a fixture.
Three kinds of clients. One obsession.
Your first store should feel like the brand you've been building for three years.
- Concept-to-opening in 12–20 weeks
- Fixture selection + spatial narrative
- Staff choreography consulting
- Post-opening 90-day tuning
Three days to feel like a permanent home. We've done it in 72 hours.
- Rapid-install modular systems
- Brand immersion in 400–2,000 sqft
- Teardown-ready with zero waste
- Post-event debrief + asset kit
Tell us about
your space.
We take on 4–6 projects per year. If you're opening a flagship, resetting a floor, or building a pop-up that needs to punch above its square footage — let's talk.